Loading
Loading
Industries
An airport lane and a residential visitor entrance use similar equipment and almost nothing else in common. Availability, access windows, vehicle mix and maintenance response change what has to be built.
08Industries
An airport, a souq car park and a hospital forecourt fail in completely different ways. Infrastructure is planned for how each site is actually used.
All industriesSector detail
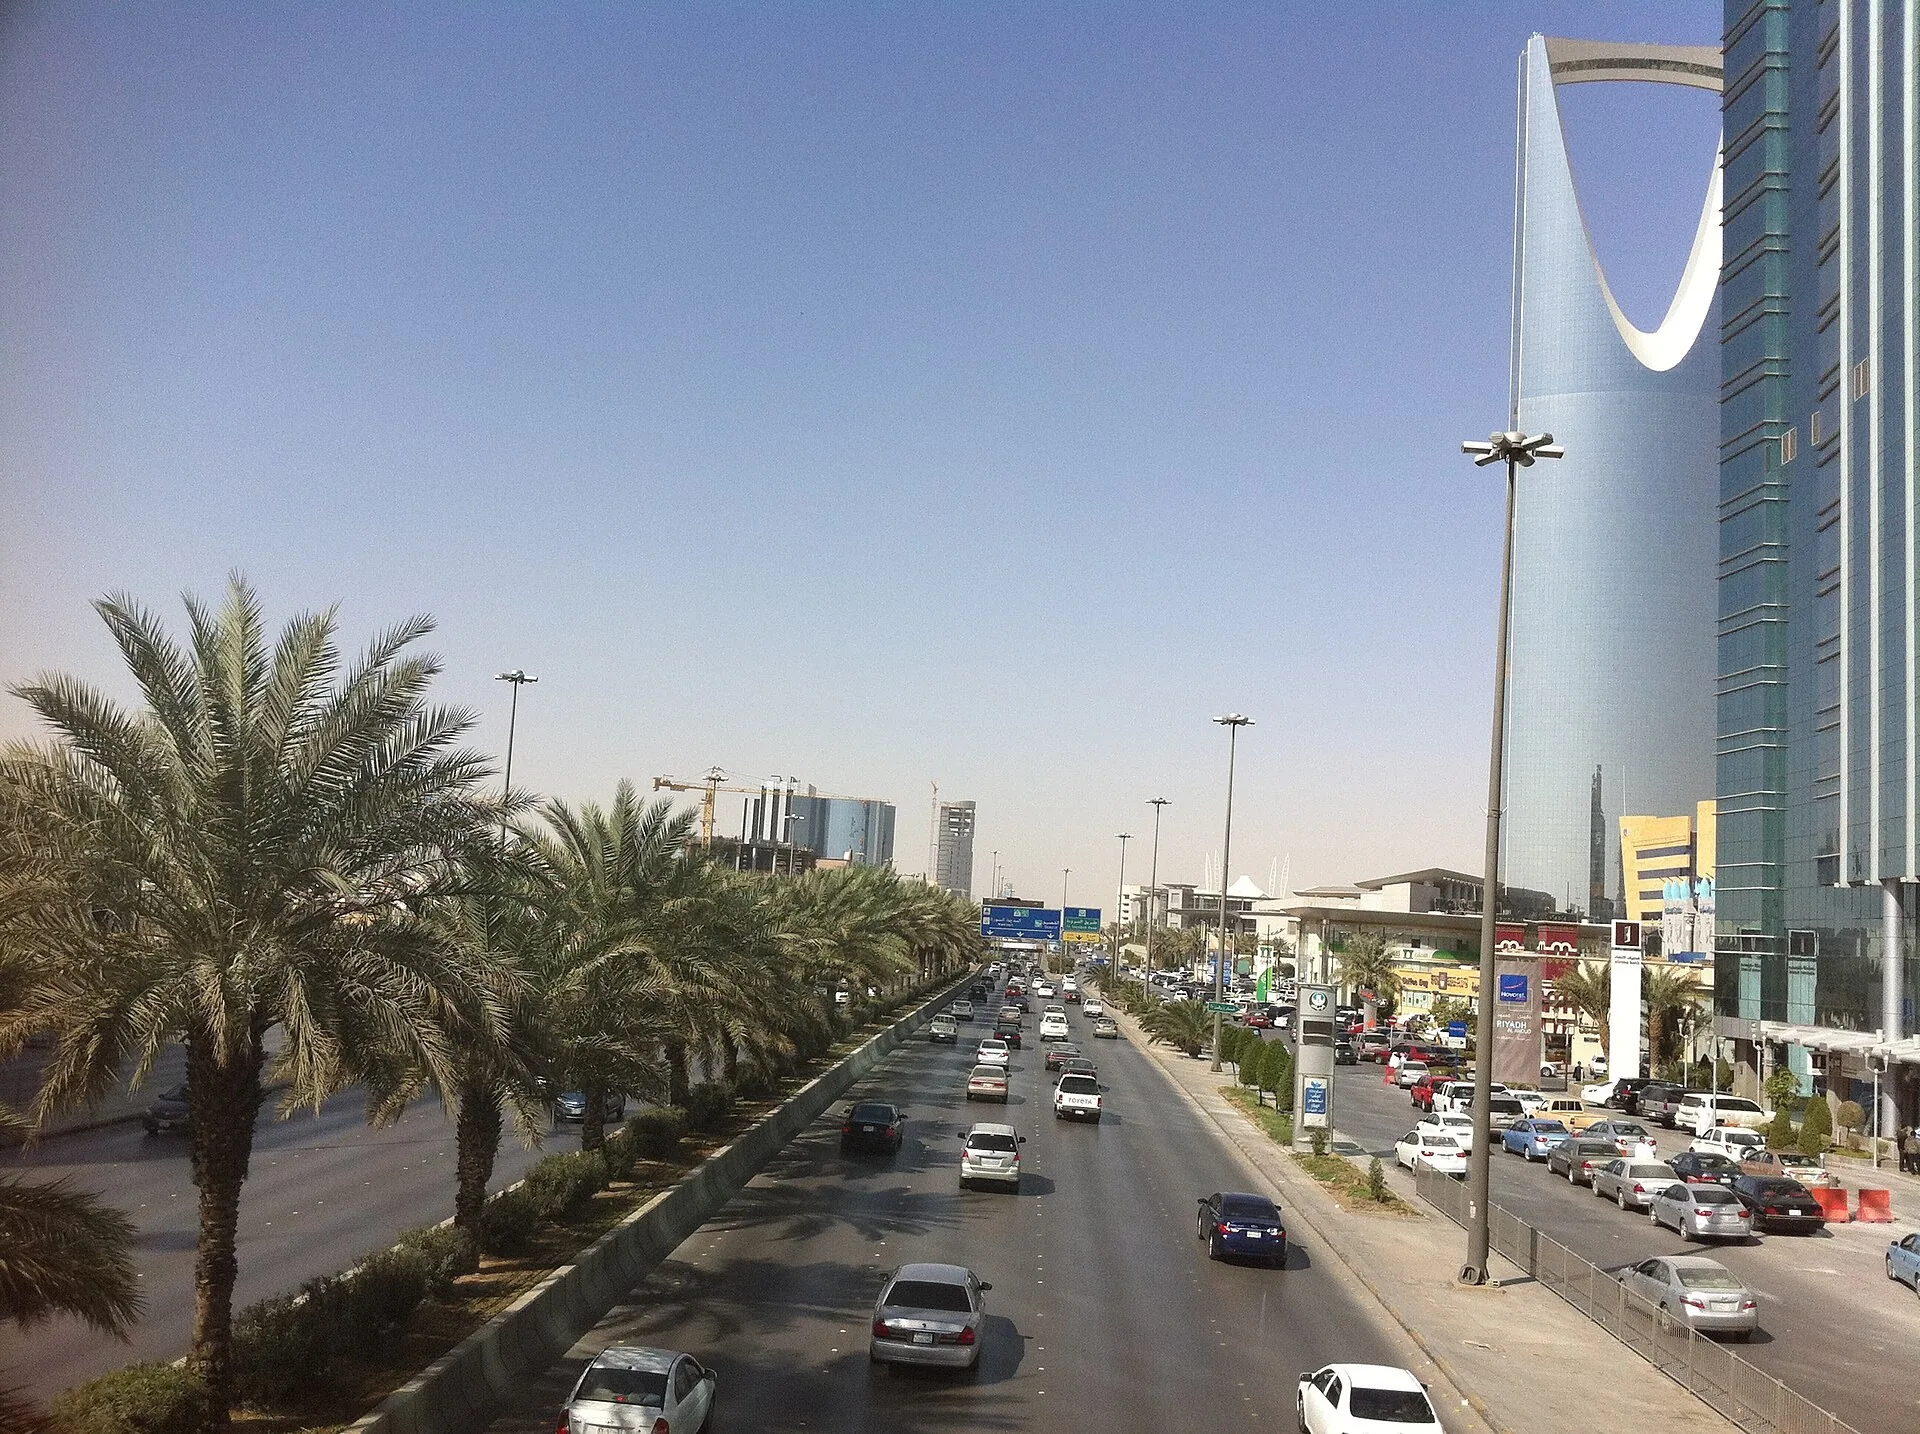
Municipal parking is a field system spread across live streets. It needs distributed power, communications back to a central platform, meters, kiosks, cabinets, signage and reinstatement that leaves the footway safe. The maintenance model matters as much as the installation: equipment sits in weather and traffic, and crews need to reach it without closing a corridor.
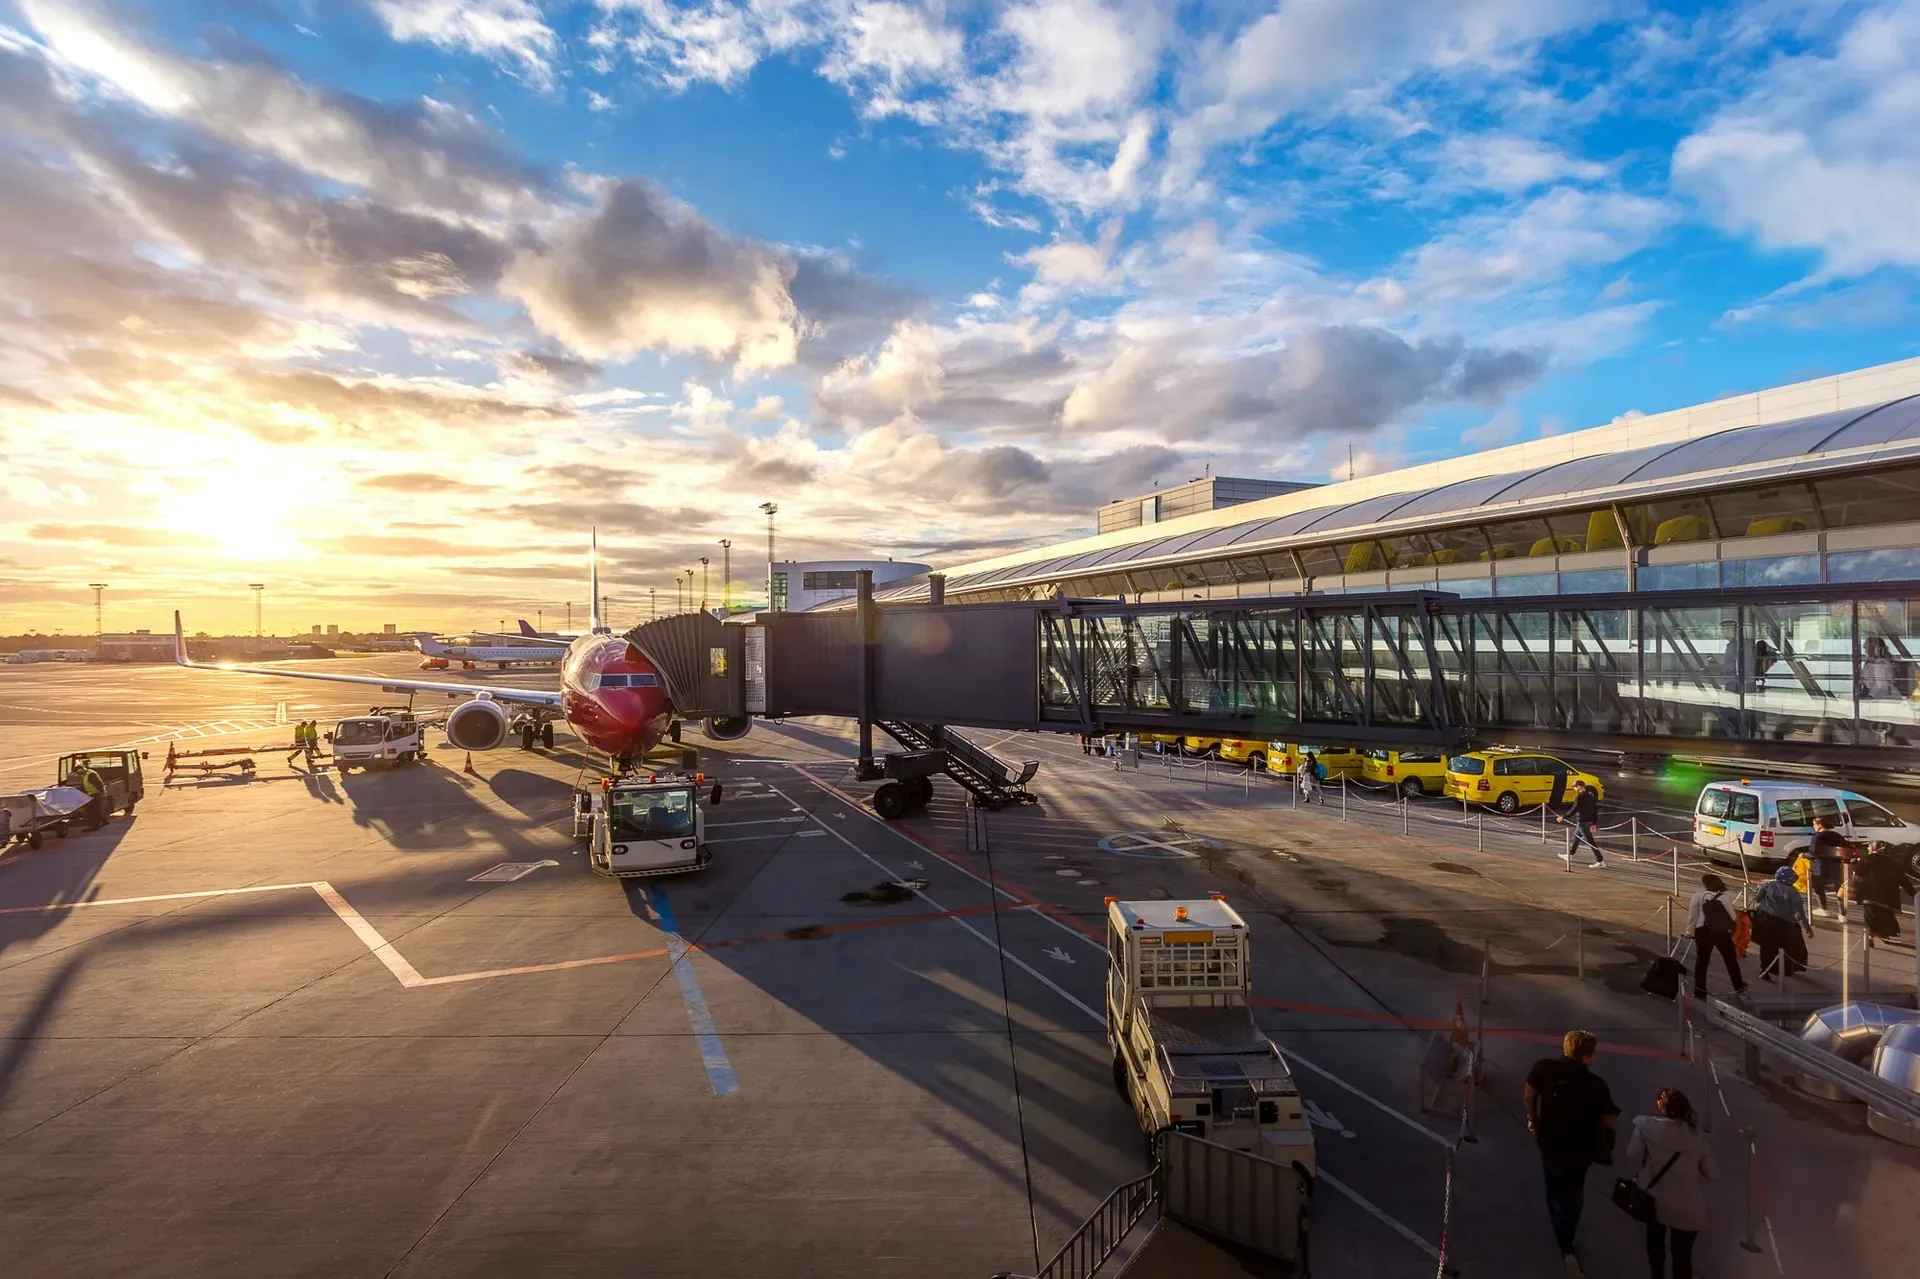
Airport parking runs continuously, so infrastructure is judged on availability rather than appearance. Lanes need dependable power and detection at peak arrival, communications that stay up, equipment interfaces that can be serviced without closing the entry, and a response route for faults. Most physical work happens in short overnight windows against live traffic.
Retail, office, residential and hotel users share the same basement on different schedules. That creates multiple entries, tariff zones, validation points and more than one party with an opinion about handover. Clear zoning, consistent labelling and a single documented network keep those interfaces from becoming disputes later.
Retail parking is measured in queue length. Entry geometry, detection accuracy, payment equipment placement and readable tariff information decide whether the first two minutes of a visit feel controlled. Peak trading periods are exactly when the network and power have to be least interesting.
Hospital sites carry ambulance routes, shift changes and visitors who have never been there before, all at once. Campuses spread the same problem across distributed lots and pedestrian crossings. Equipment positions must never obstruct an emergency route, and works have to be sequenced around clinical or teaching hours.
Estates run cars, vans and heavy goods vehicles through the same access points, often with a security requirement attached. Foundations, barrier selection and detection have to reflect the real axle loads and turning paths, and access control has to integrate with what the security team already operates.
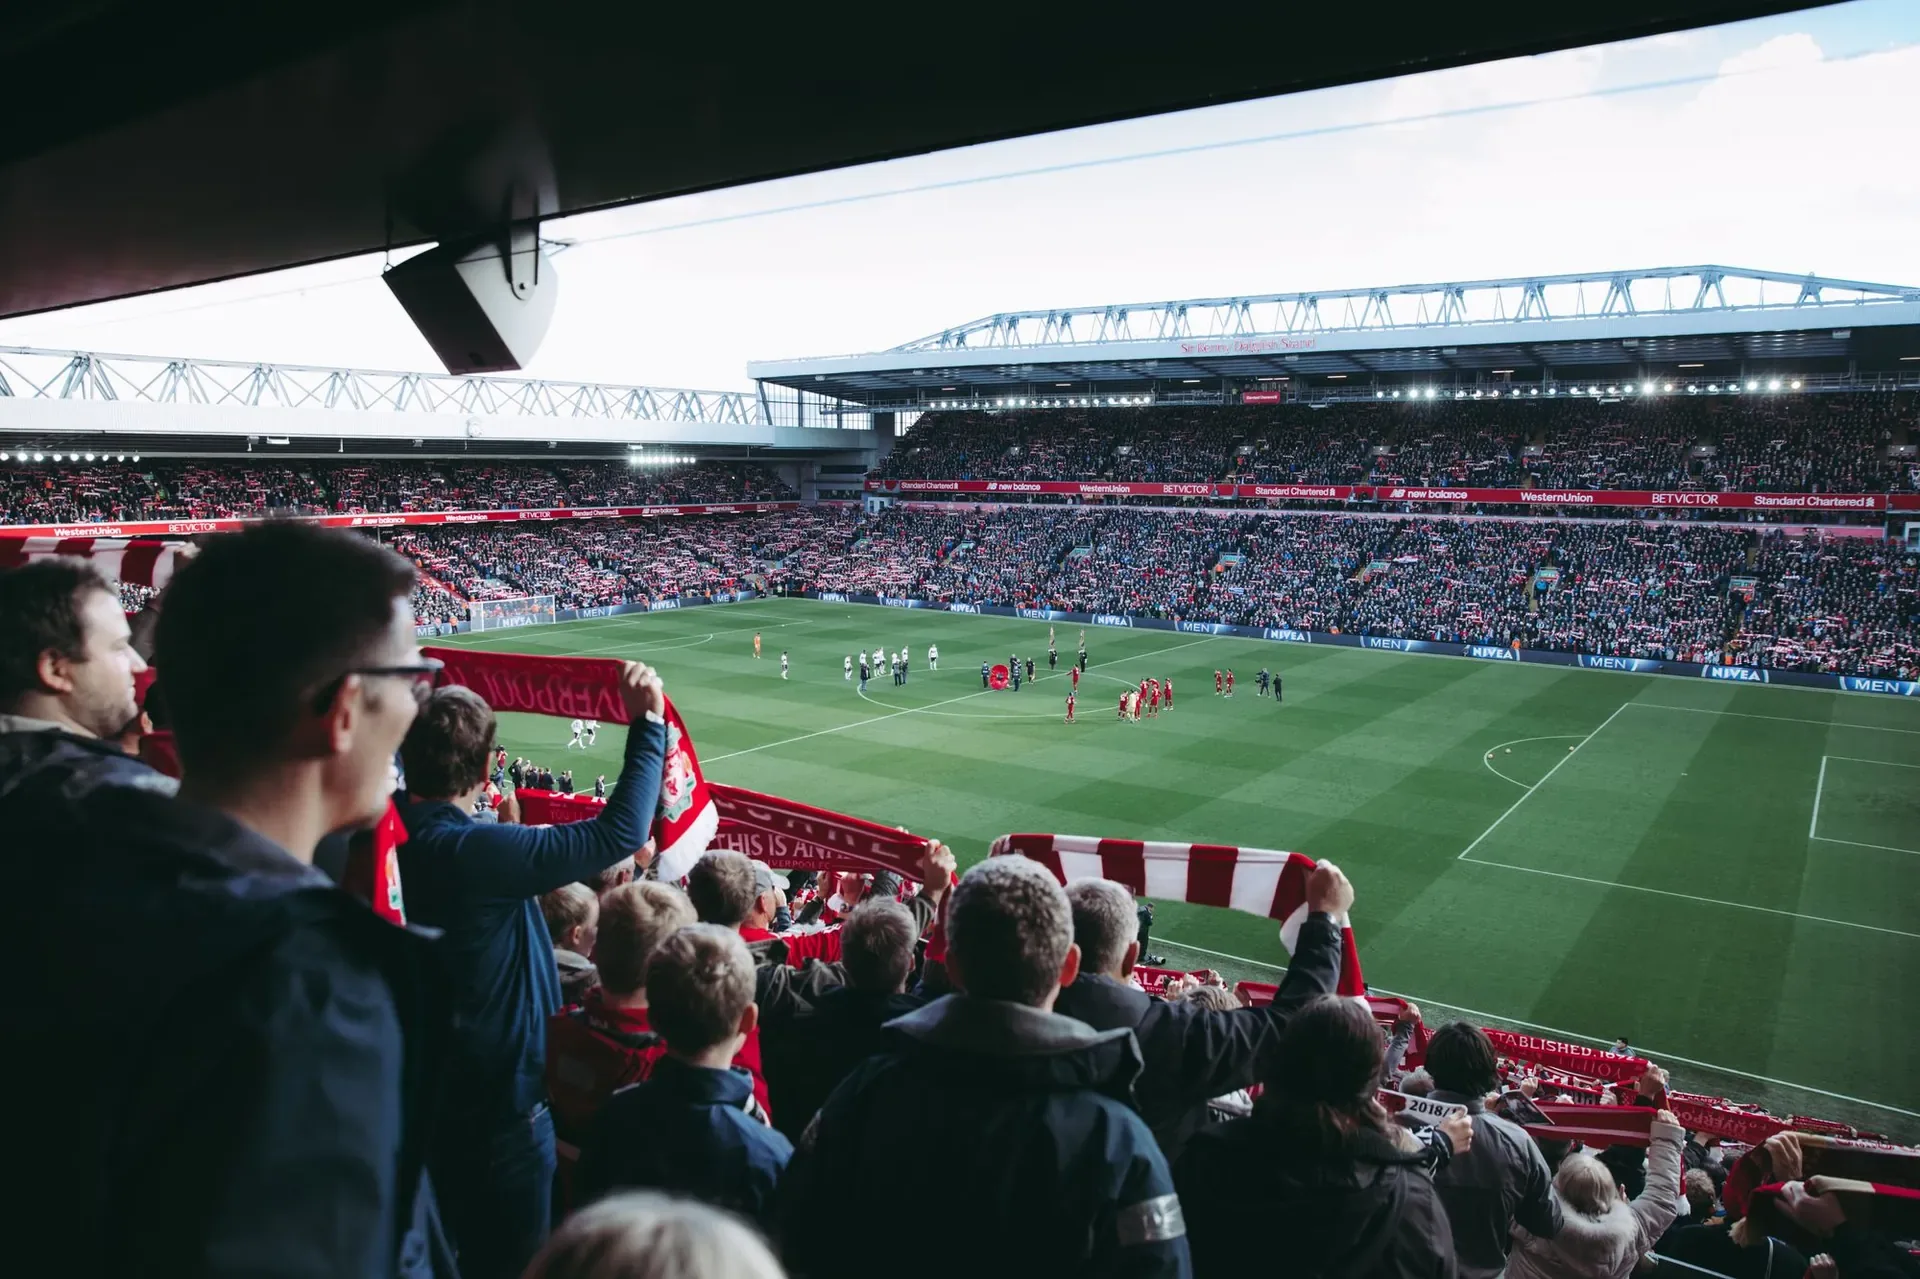
Venue parking is defined by two short windows either side of an event. Infrastructure has to absorb a surge, support temporary overlay and marshalling, then return to a quiet site the rest of the week. Anything installed in the arrival route needs protection and fast reinstatement.
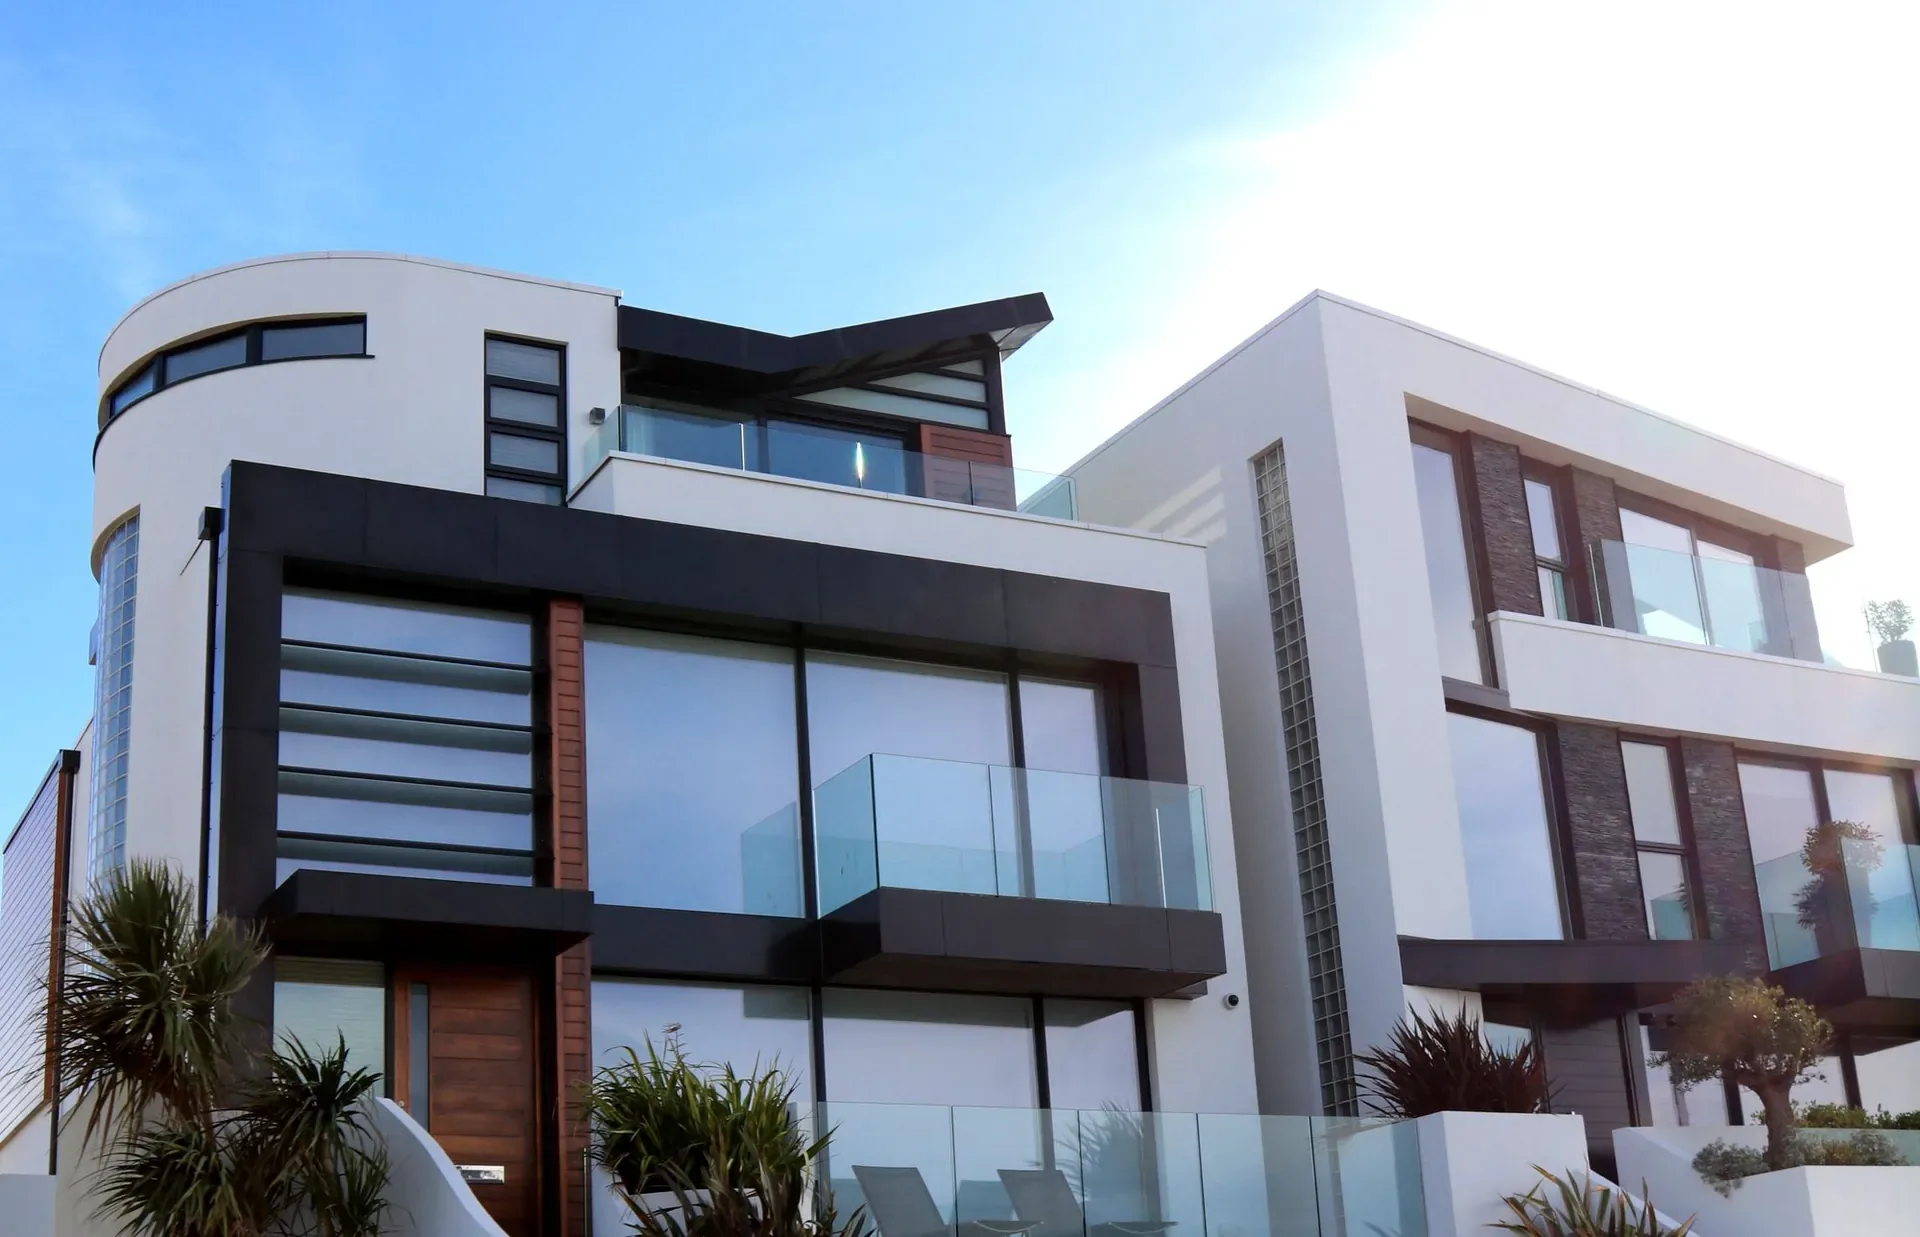
Resident, visitor and service vehicles need different access rules with very little friction. The infrastructure should be robust without turning a residential street into a compound: discreet cabinets, sensible pole positions, and a visitor kiosk that a community manager can support without a specialist call-out.
Send the layout, the parking system being considered and the programme dates. You will get a direct answer about scope, sequence and what the site still needs.